Floor design ideas from our Bay Area jobs
Real floors from real Bay Area homes. Here’s what each look does for a room, and what it takes to build.
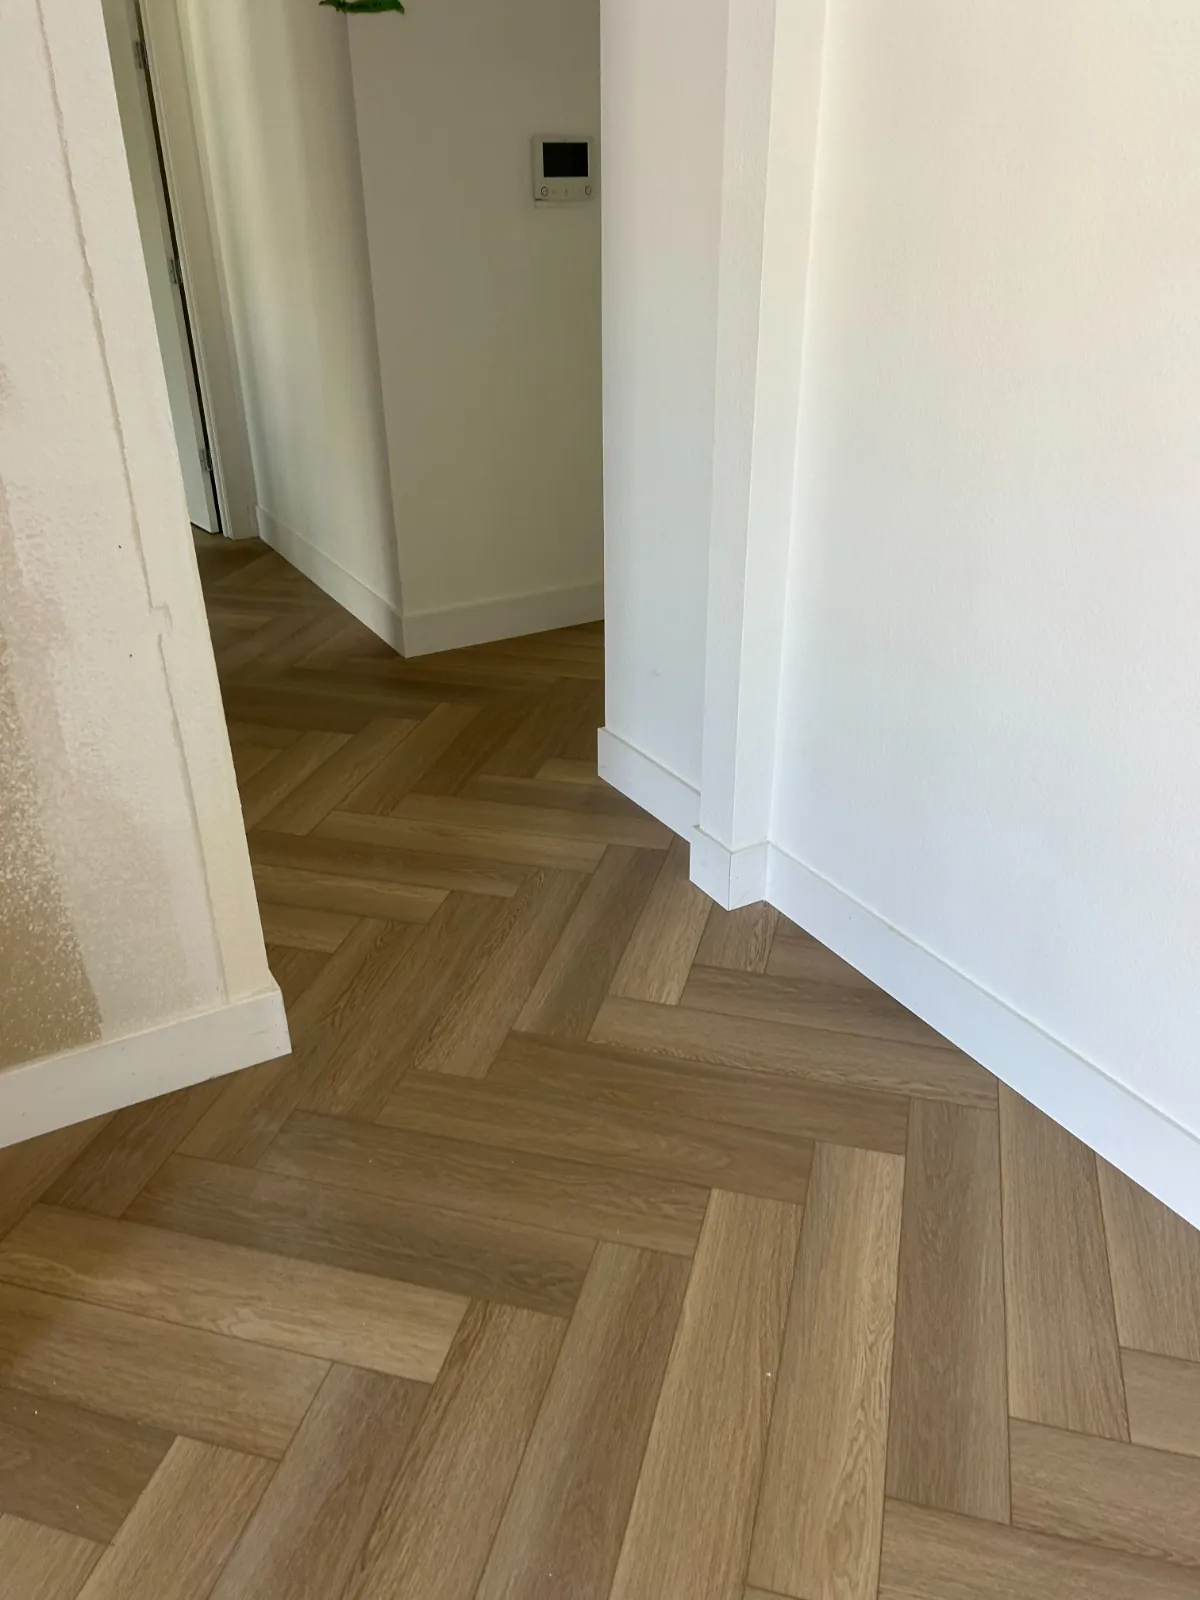
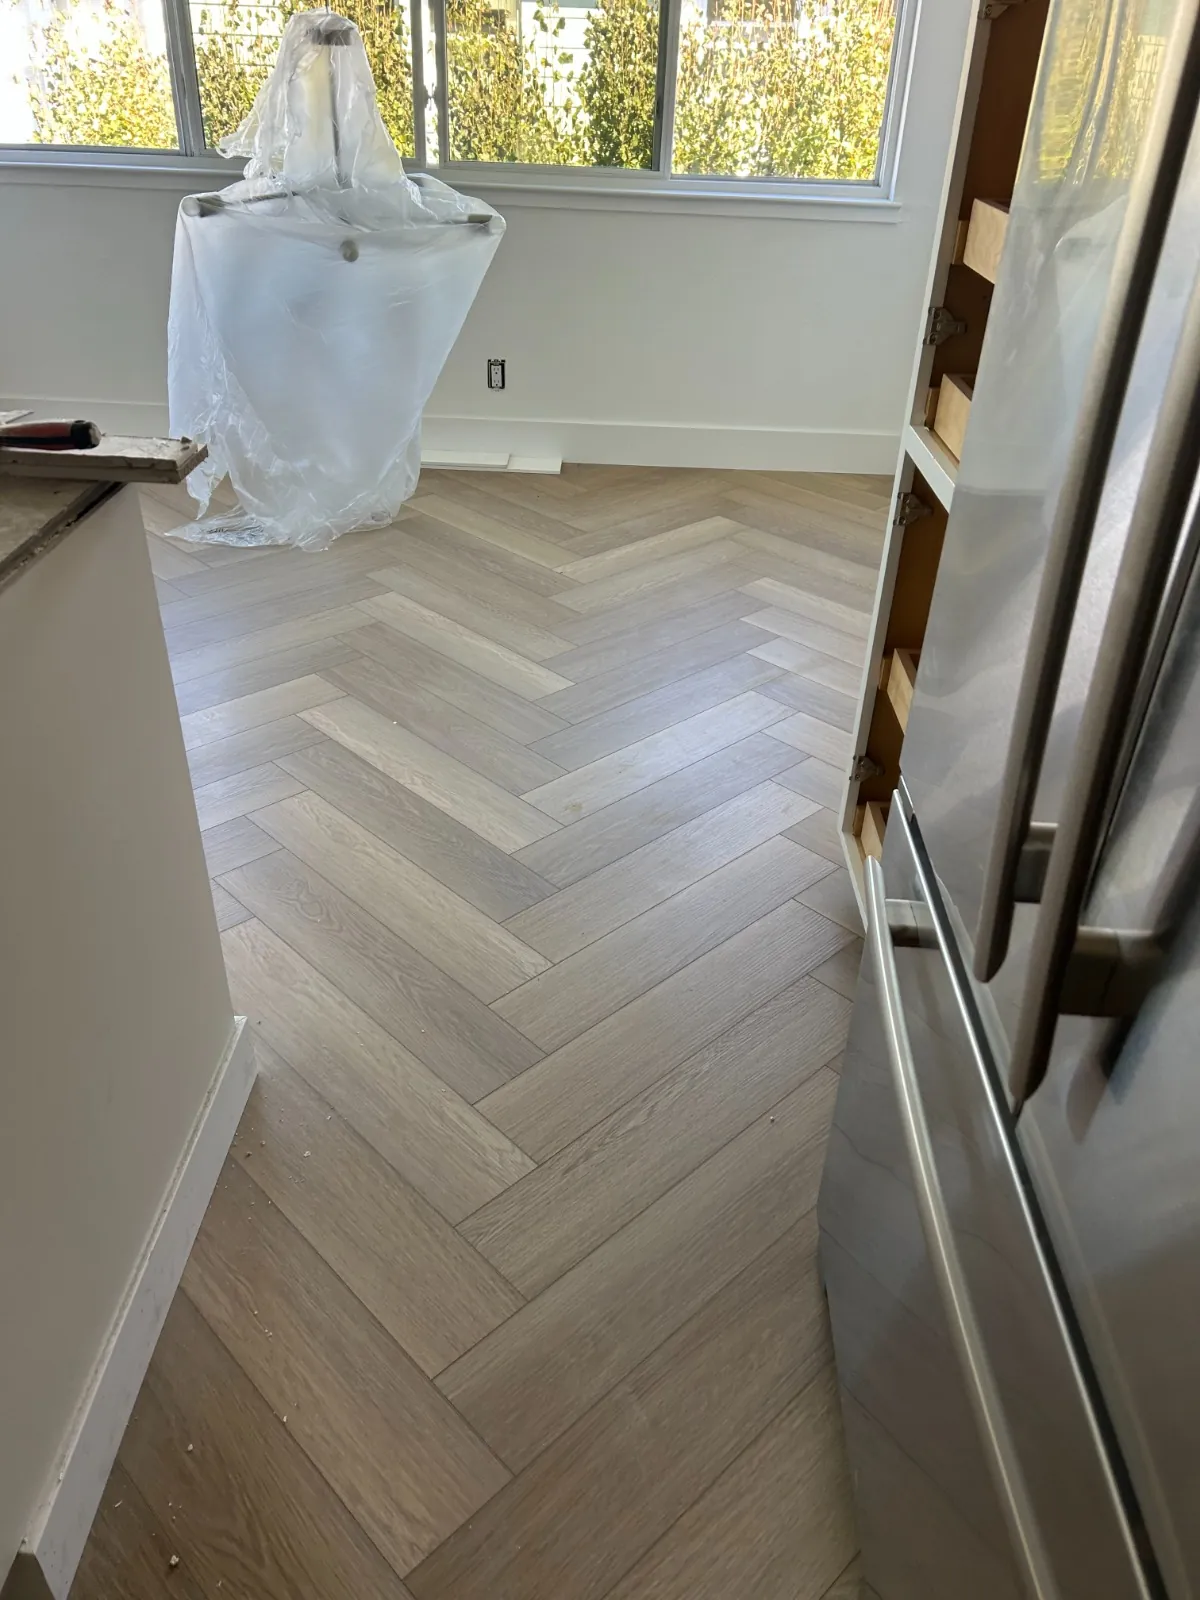
Herringbone
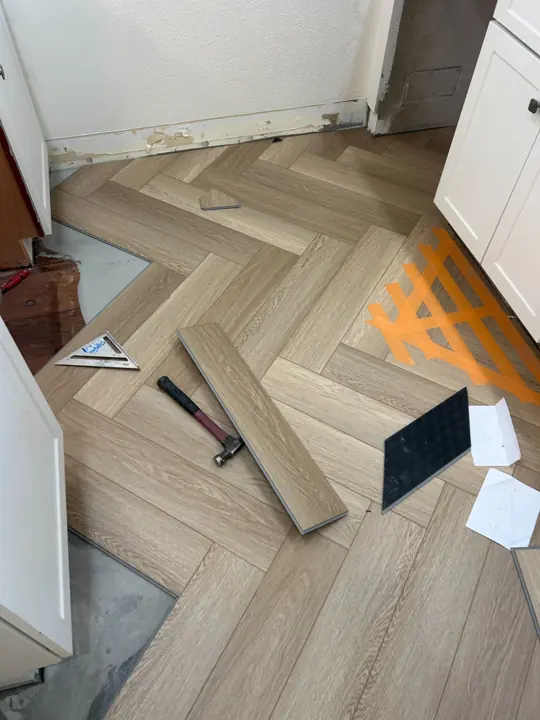
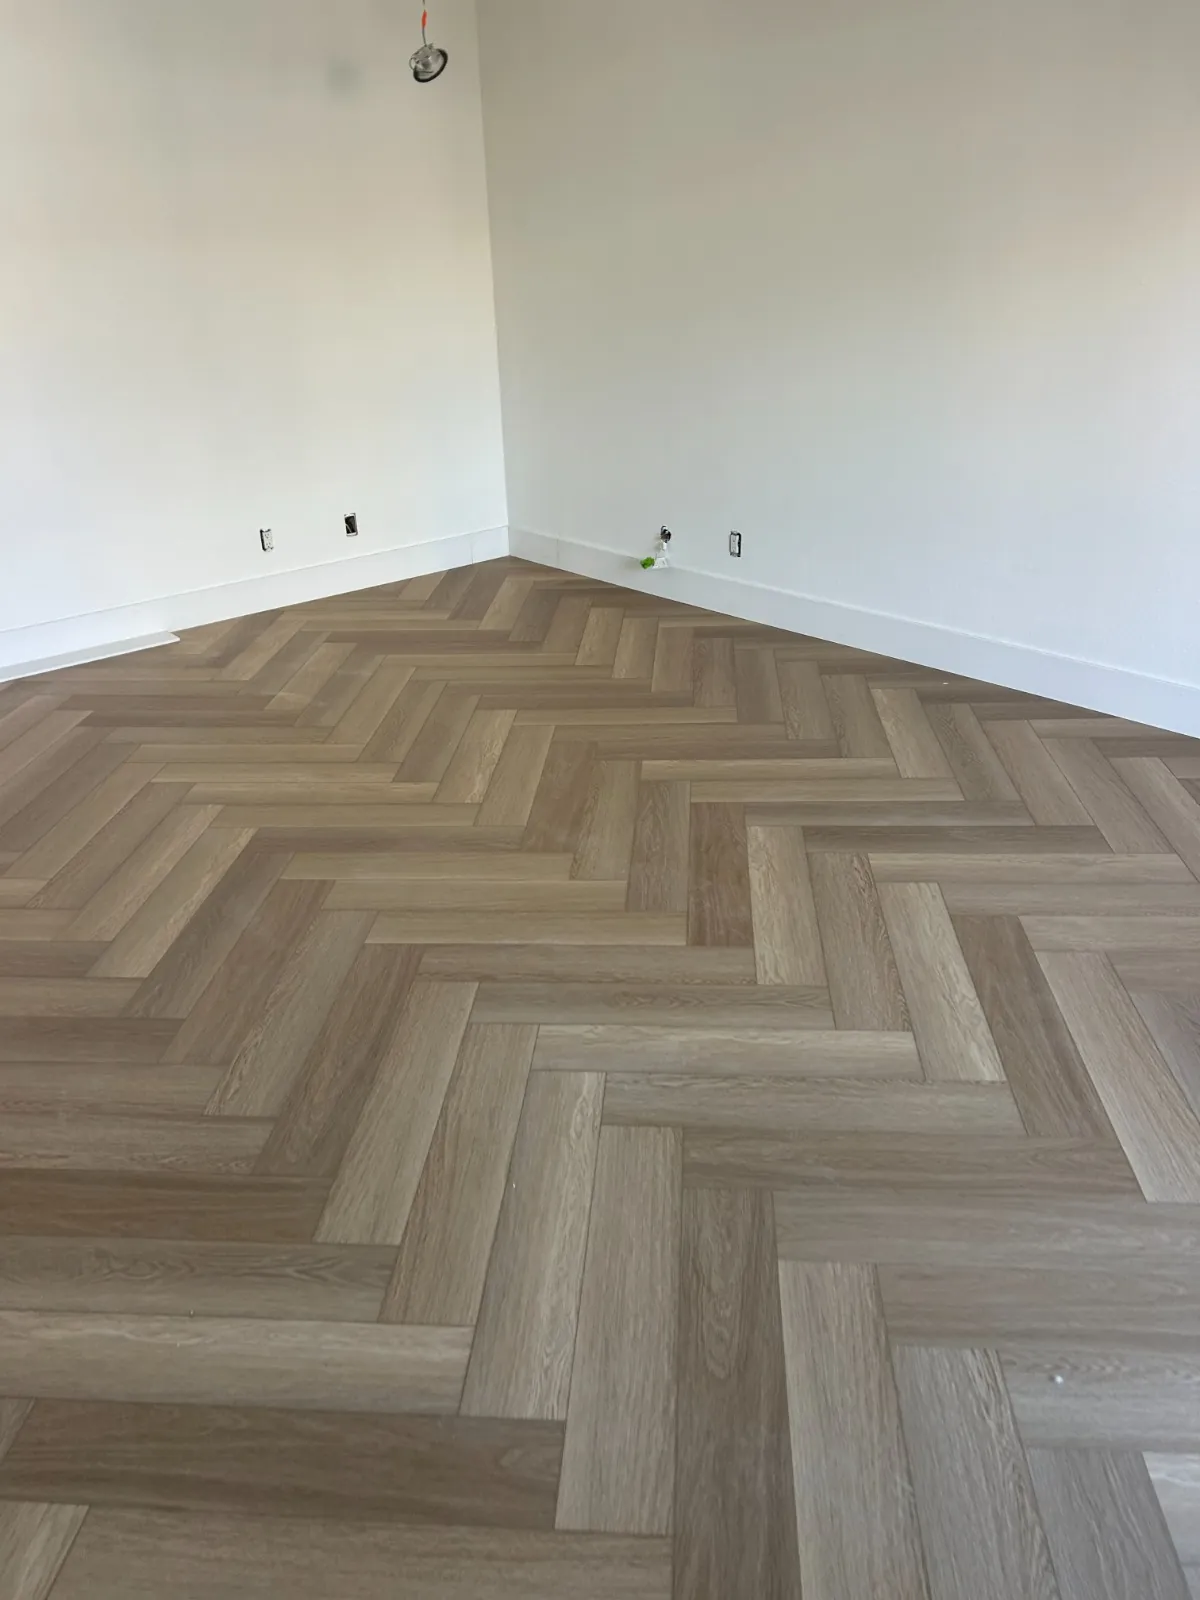
Short planks set in a zigzag. It turns a plain room into a designed one, and it reads well in hallways, where the pattern leads the eye forward.
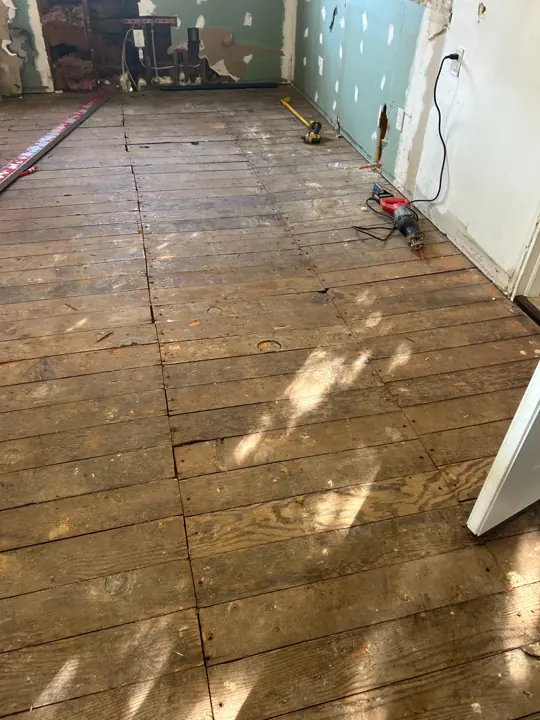
It takes more than straight planks: layout lines, a dead-straight first row, more cuts at the walls and a flatter base.
Classic parquet, refinished
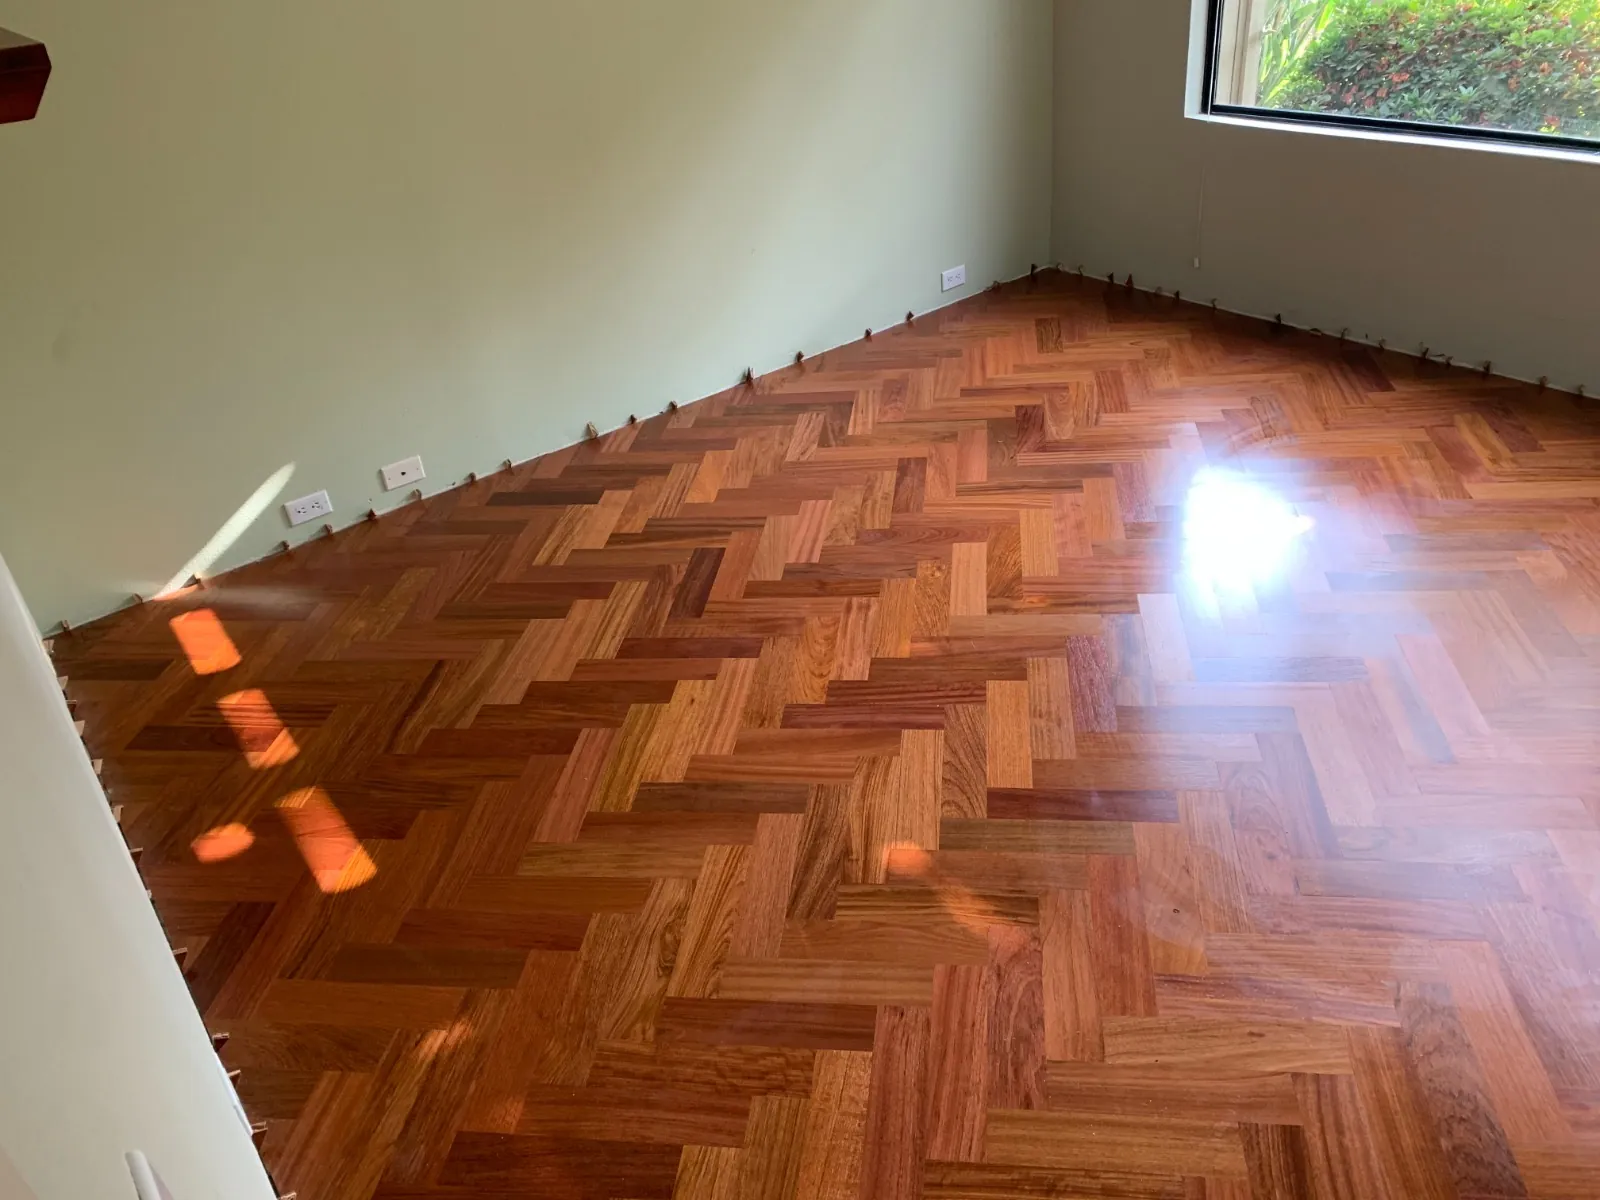
Sometimes the best design is already in the house. This red-brown herringbone was sanded and refinished instead of replaced.
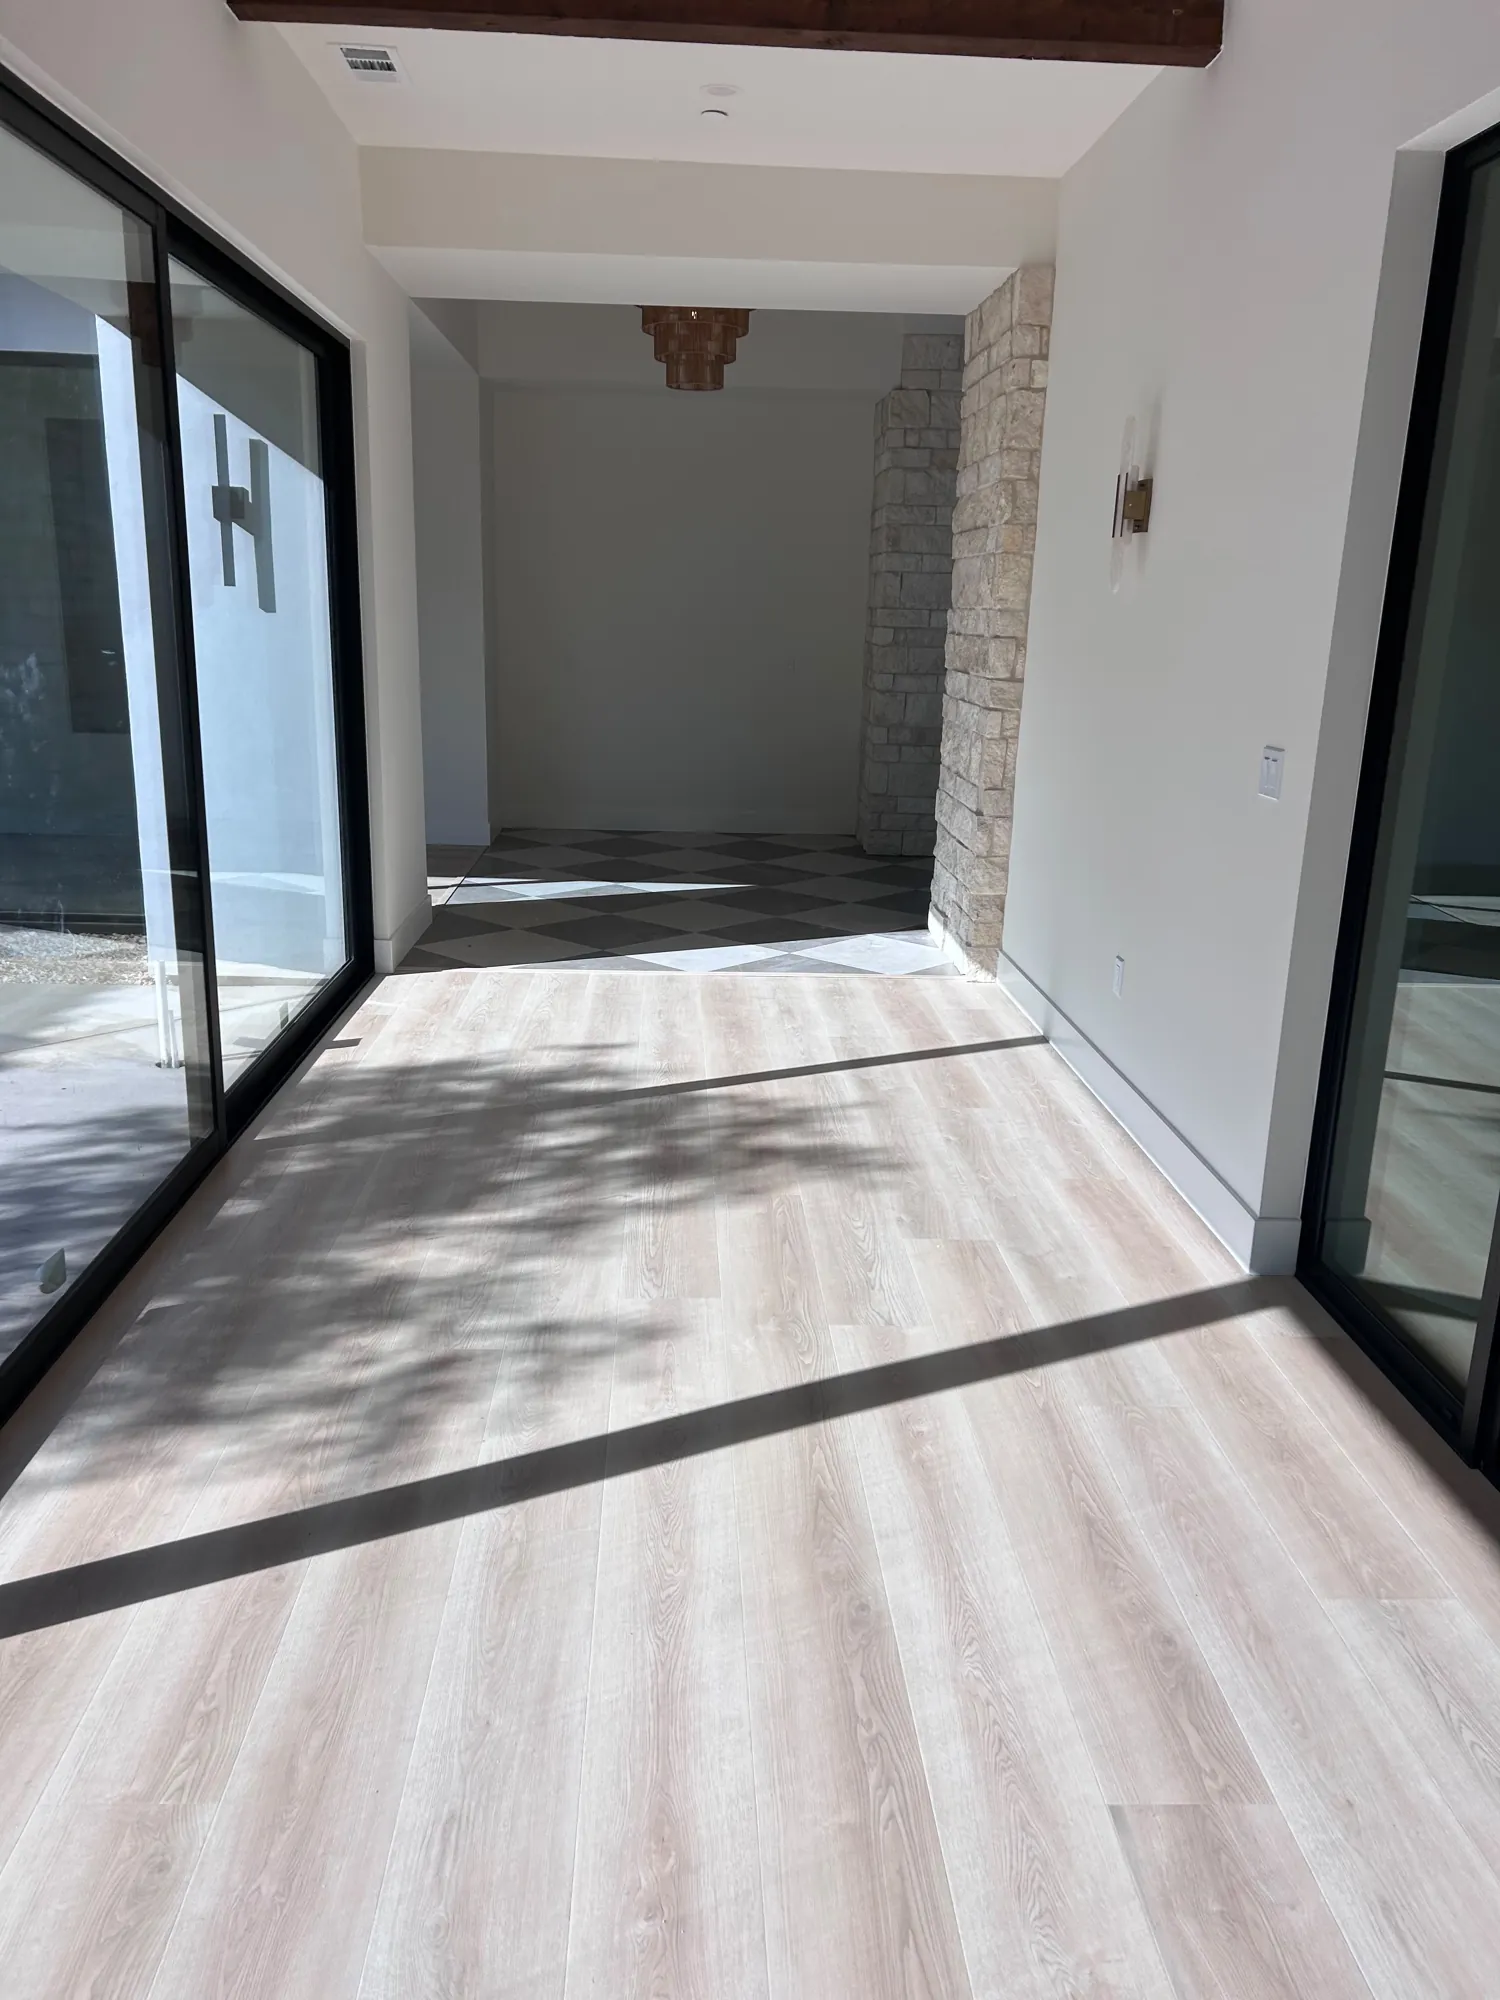
Long, pale planks
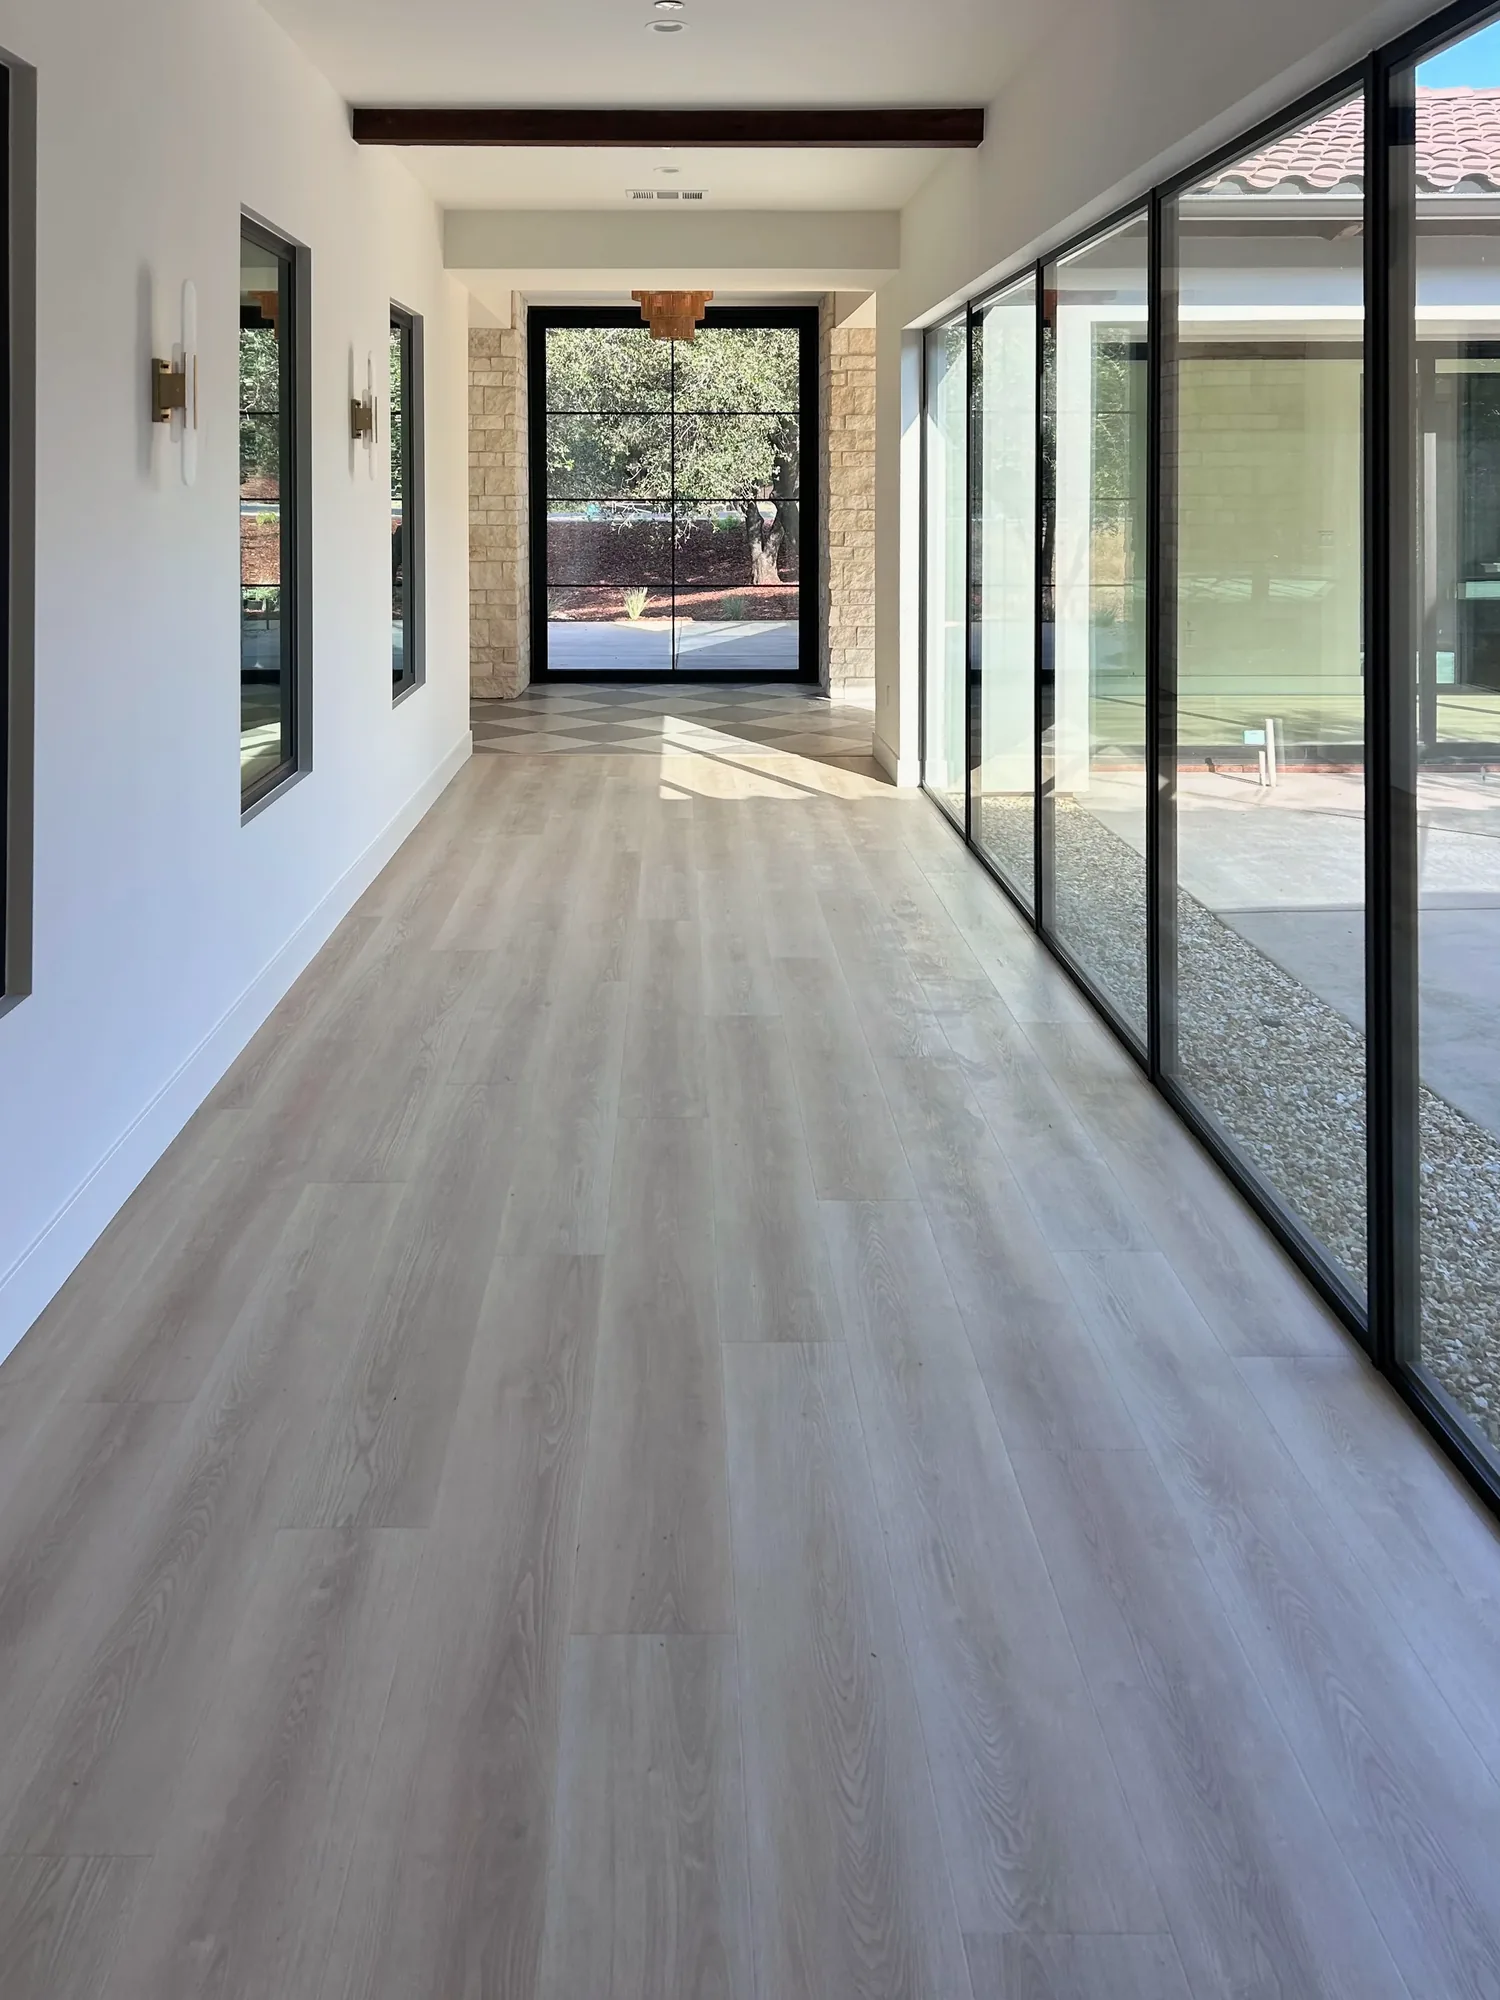
Light, wide planks running the length of a space make it feel longer and brighter. They work best when the planks follow the longest wall or the main light.
Stairs that match, or contrast
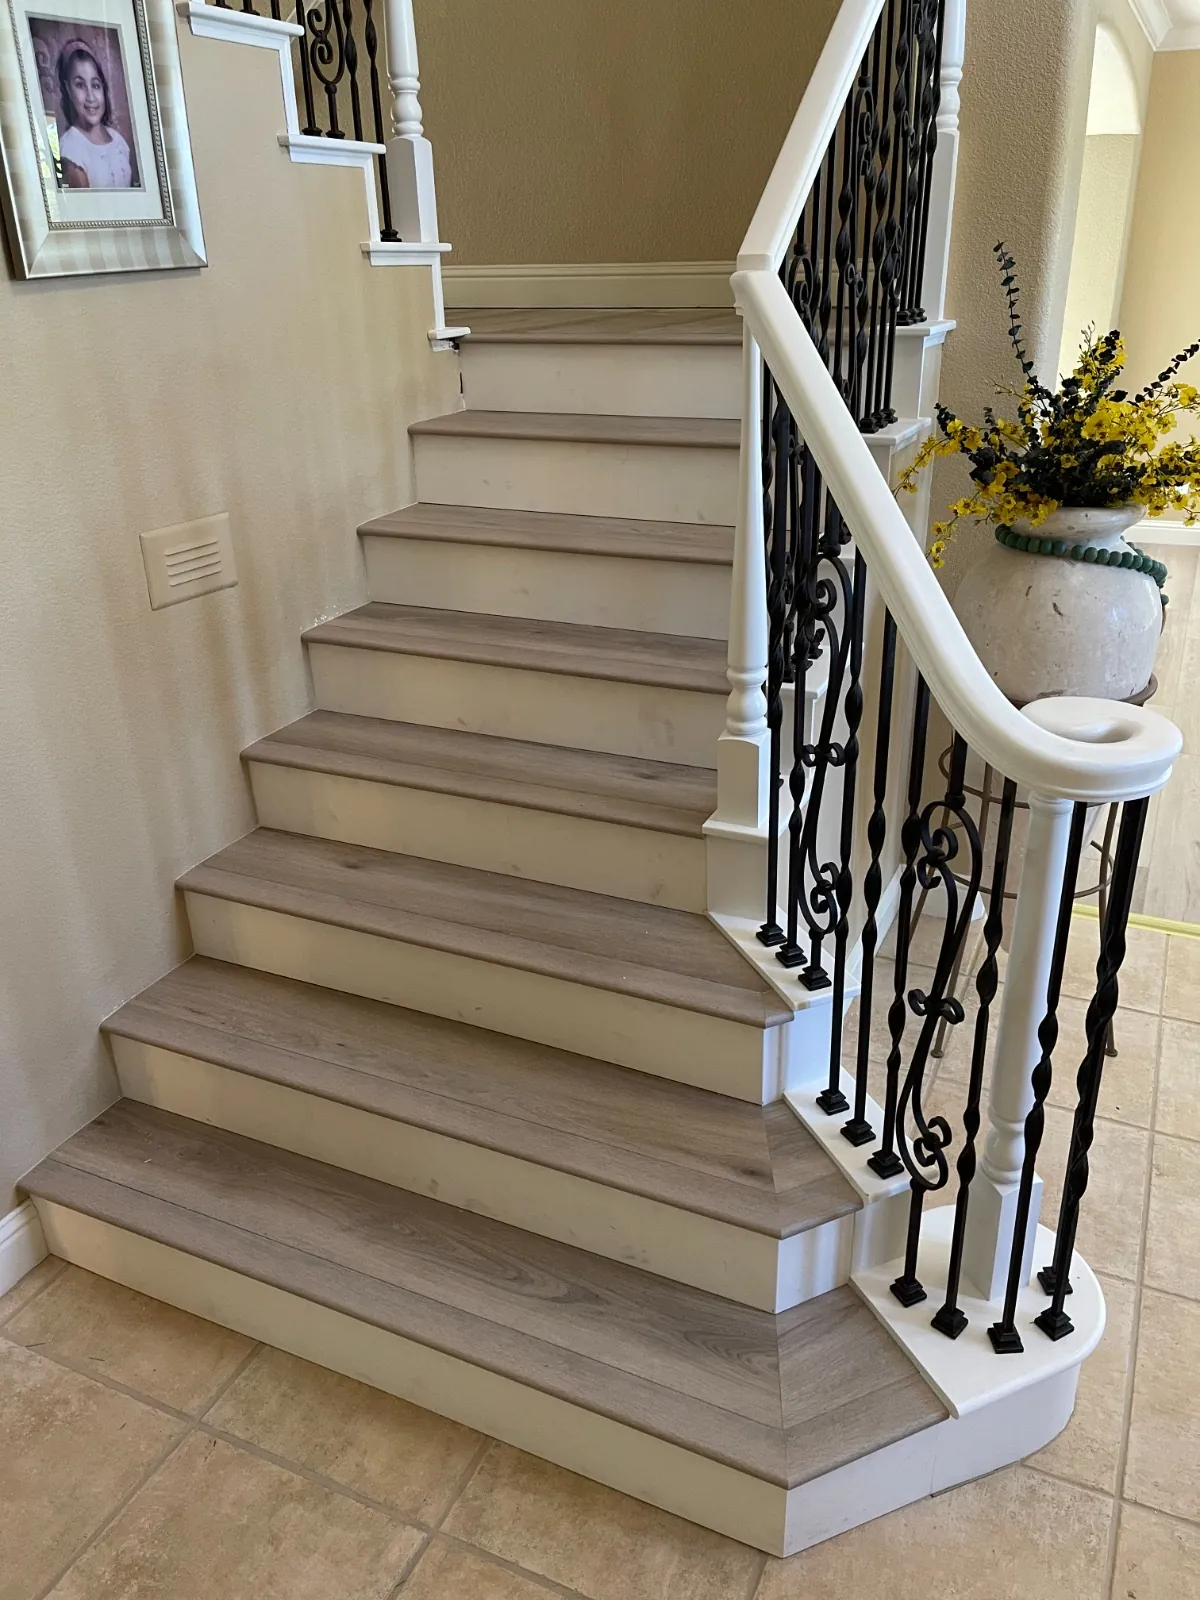
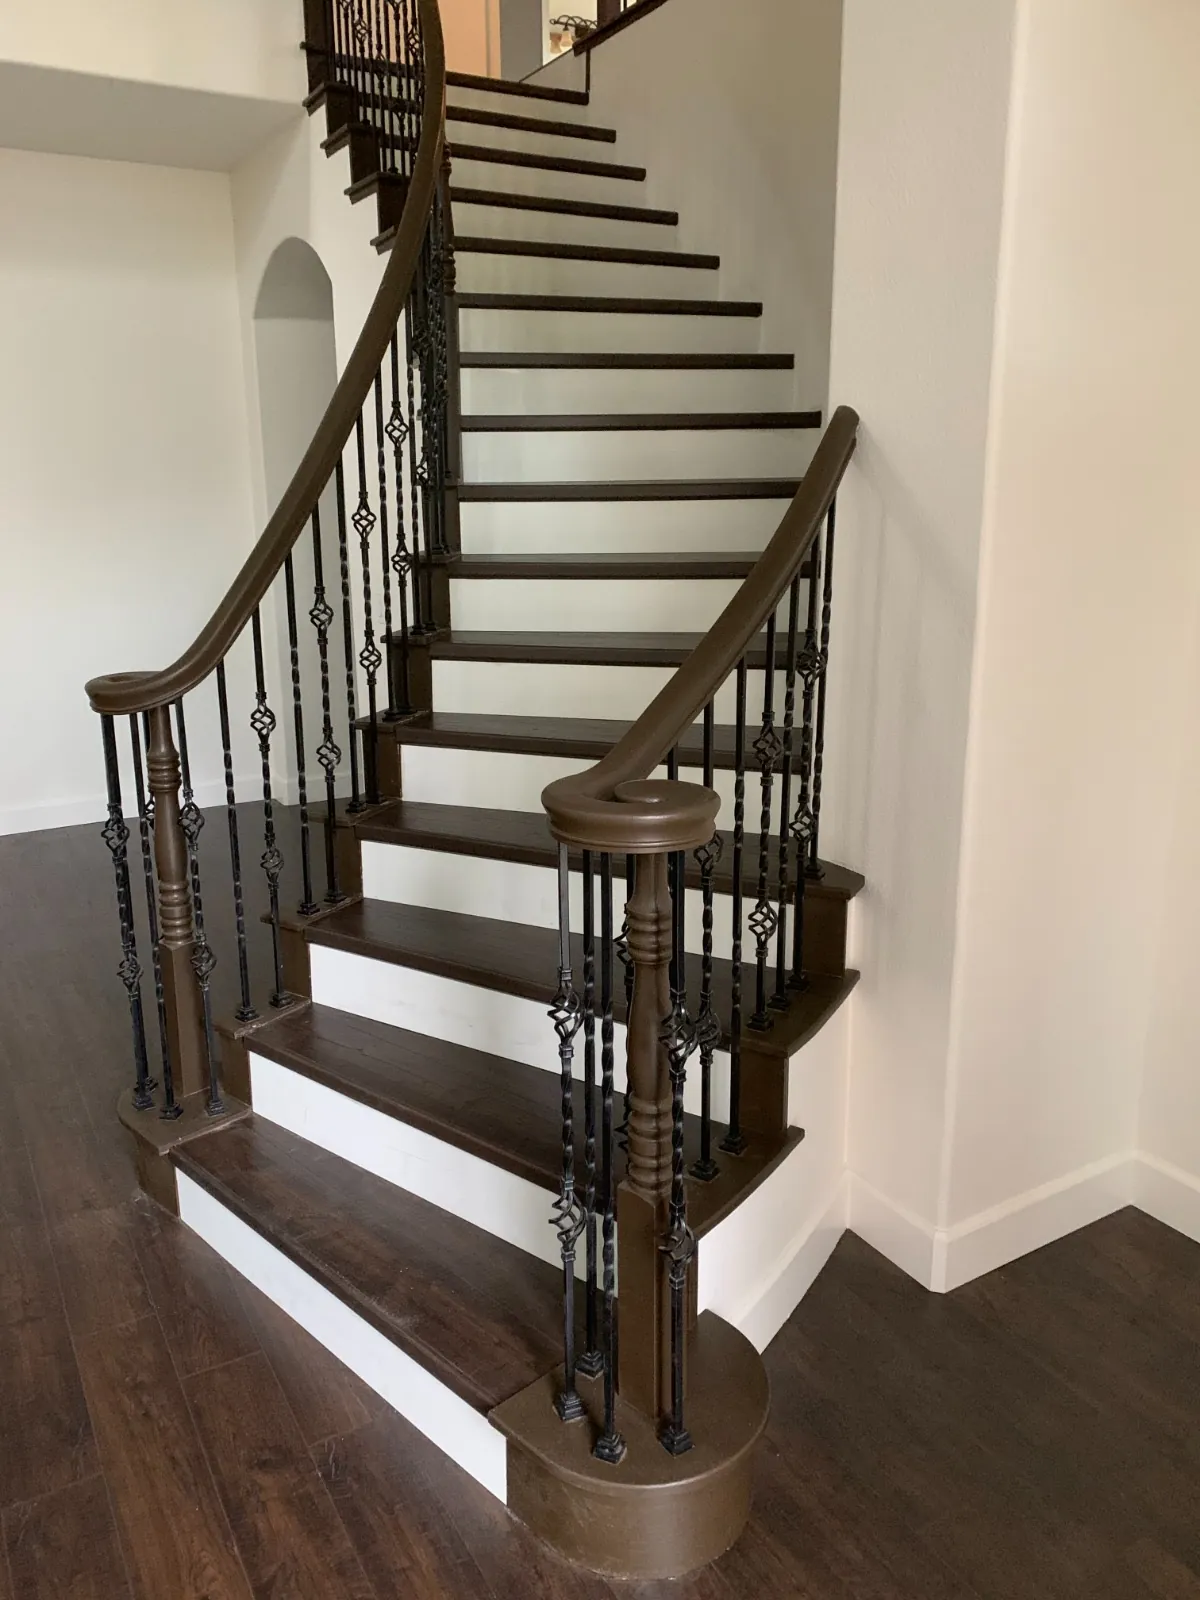
Treads in the same plank as the floor make the house feel continuous. Dark treads with white risers turn the staircase into a feature.
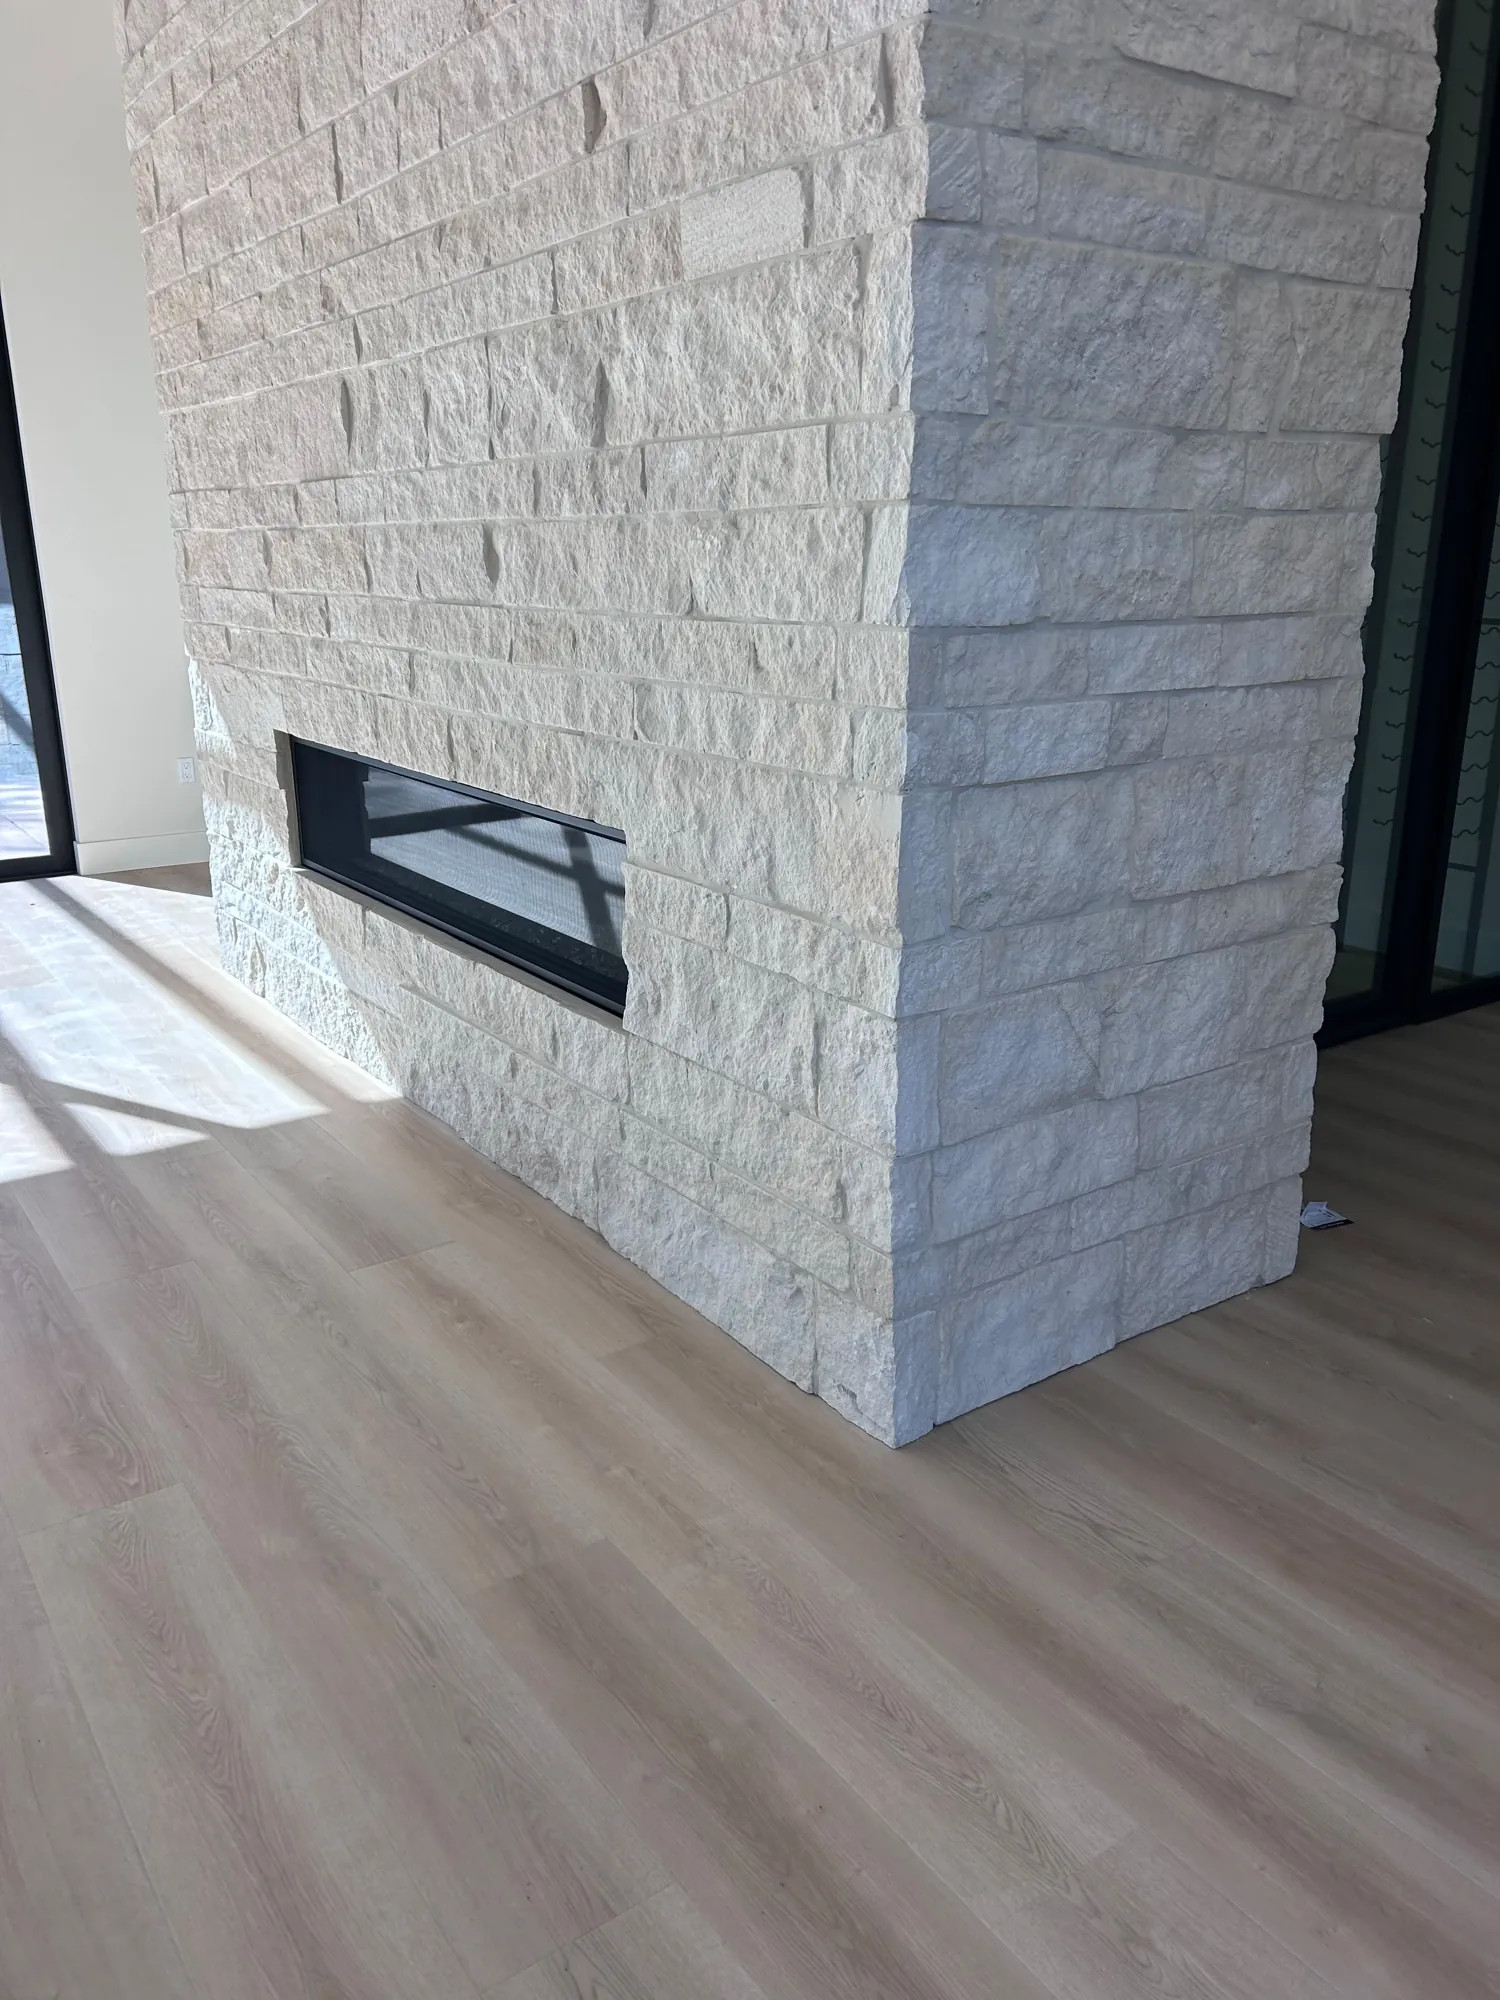
Floors that keep going
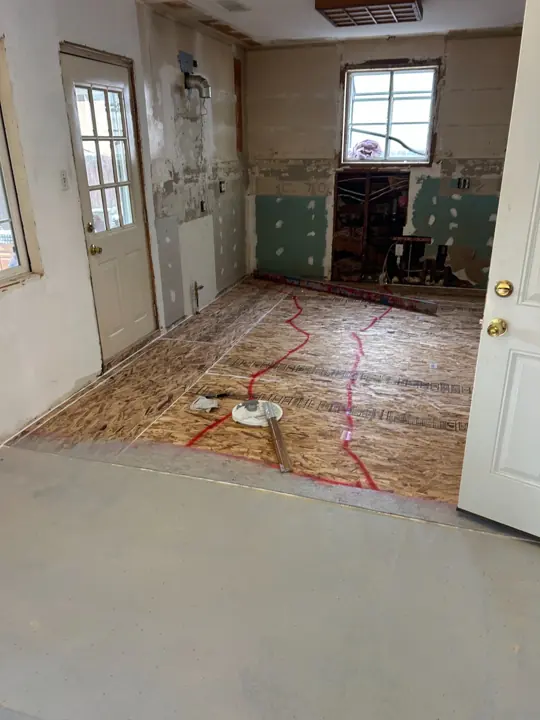
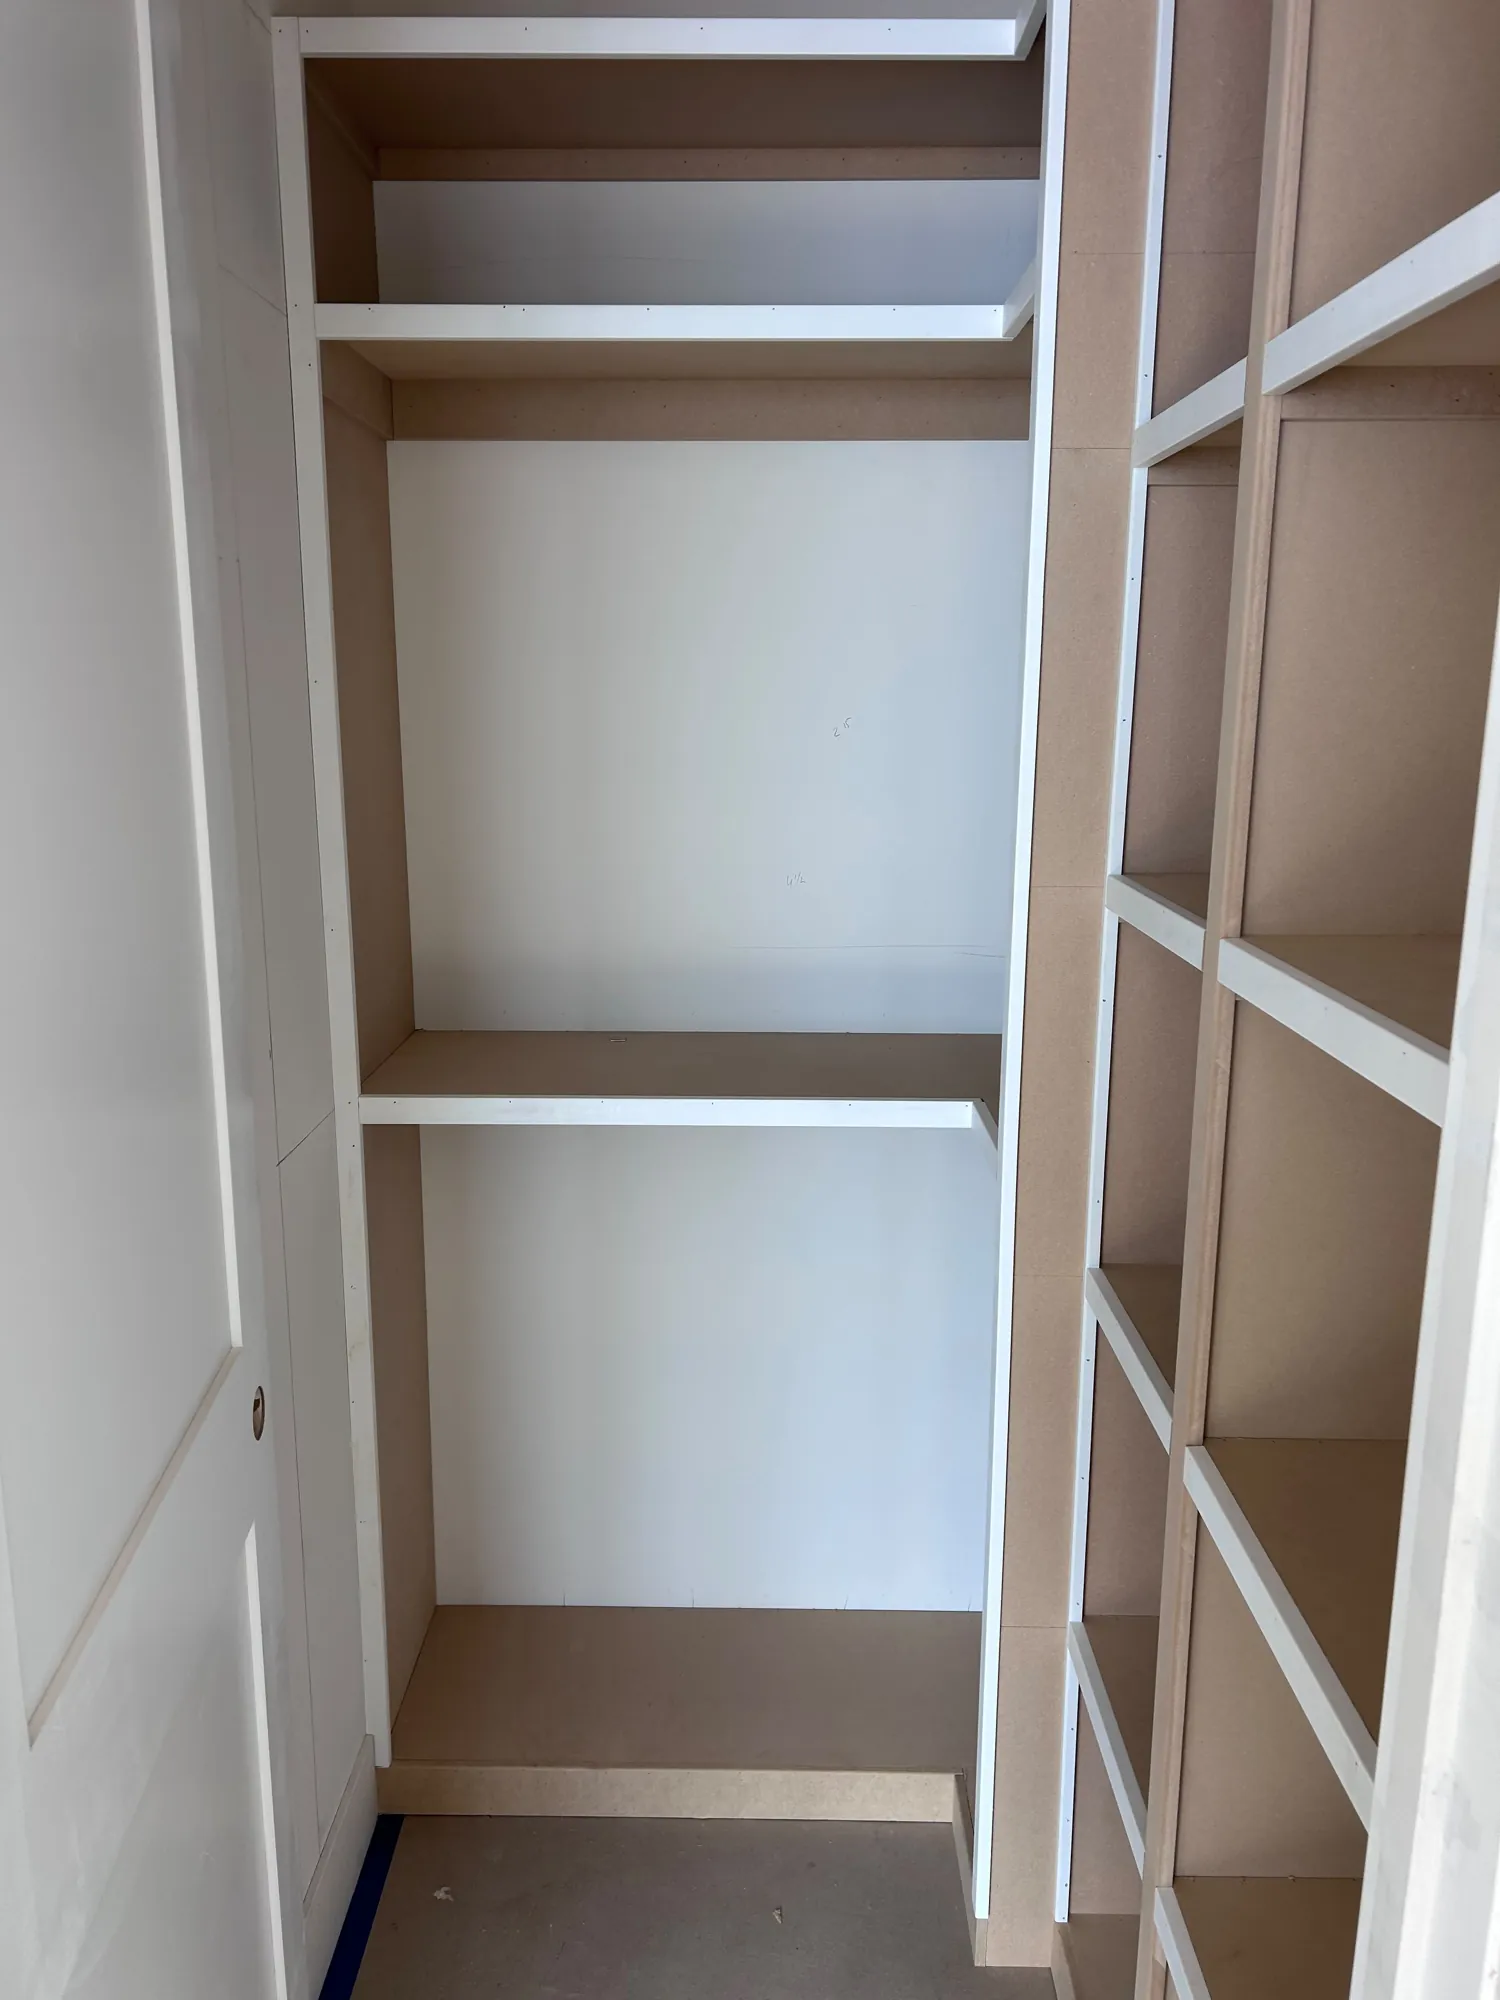
Running the floor into closets, pantries and built-ins, and cutting it tight around stone, is what makes a floor look planned instead of patched.
Three design rules we use
- One floor through connected rooms looks calmer than a change at every doorway.
- Very dark floors show dust and scratches. Mid tones forgive the most.
- See a sample in your own light before you decide. Store lighting lies.
Have a look you love? Bring us the picture, even if an AI drew it.