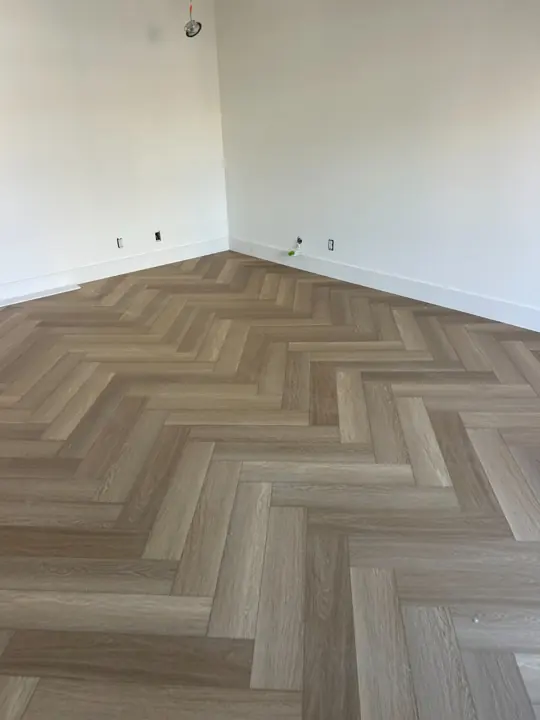
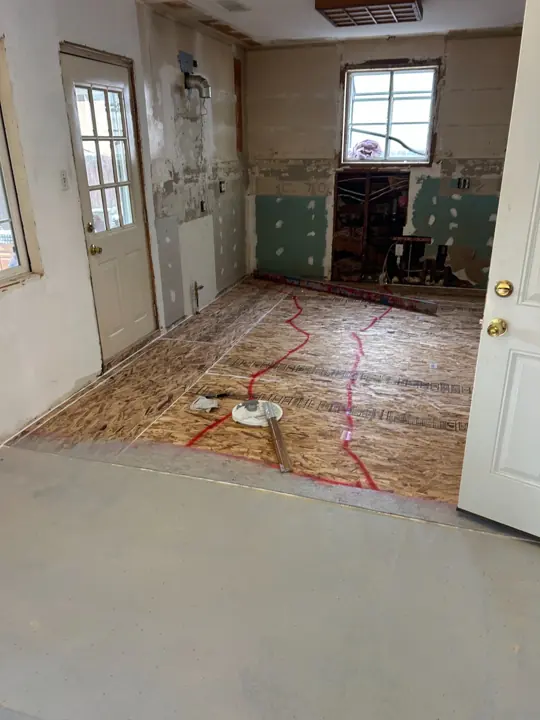
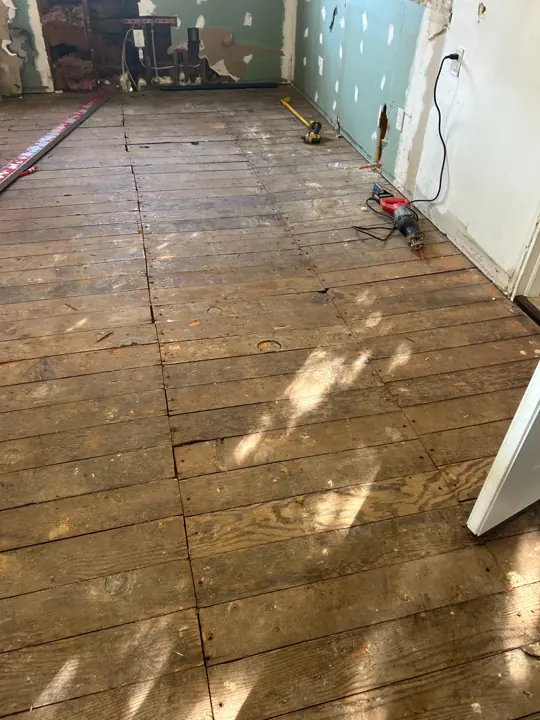
Designed by AI, built by hand
AI image tools can dream up a floor in seconds. Making it real takes materials, measurements and hands that have done it before. That’s our part.
Bring us the picture
An image from ChatGPT, Midjourney or another AI tool, a Pinterest screenshot or a sketch on paper. Tell us the room and how you use it. That’s enough to start.
What AI gets right, and what it gets wrong
AI is great at mood: color, light, pattern ideas. It doesn’t have to build anything, so it often gets the physical part wrong:
- plank sizes and wood tones that no manufacturer makes
- patterns that don’t close neatly at walls and doorways
- seams and curves that can’t be cut in real material
- no thresholds, no stairs, no expansion gaps
- a floor that would need a perfectly flat base the room doesn’t have
None of that is a reason to give up the idea. It’s the reason you need a builder who reads the picture and knows what’s possible.
How we turn it into a real floor
- Read the design. Pattern, plank size, color, direction, borders.
- Match real materials. Products close in tone, finish and size, from Lowe’s and Bay Area suppliers.
- Check the room. Subfloor, flatness, doorways, stairs and transitions.
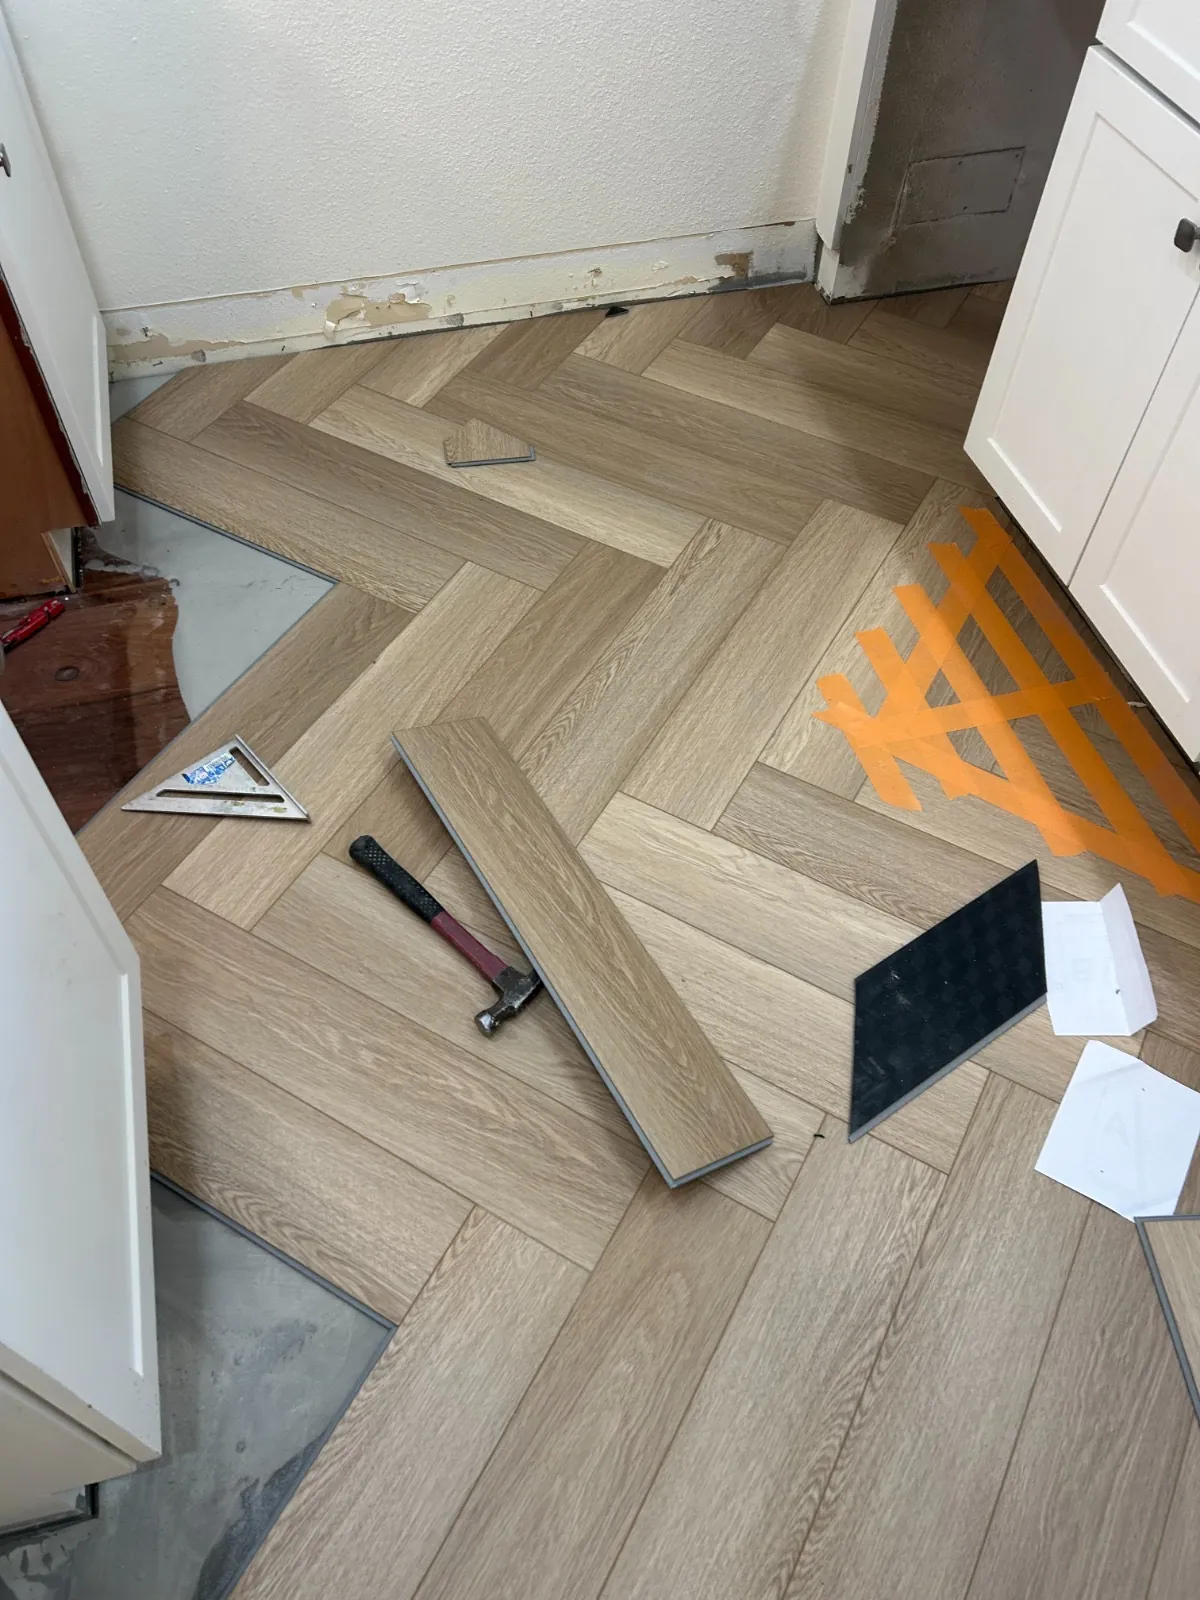
- Lay out the pattern so it lands right at walls and doorways.
- Show you samples before you commit, and tell you up front if the design adds cost.
- Build it. By hand, by the same people who planned it.
Why practice matters
Herringbone needs a flatter base and a dead-straight first line. A wide plank shows every dip. Stairs need matching nosings. You learn that on the floor, not on a screen.
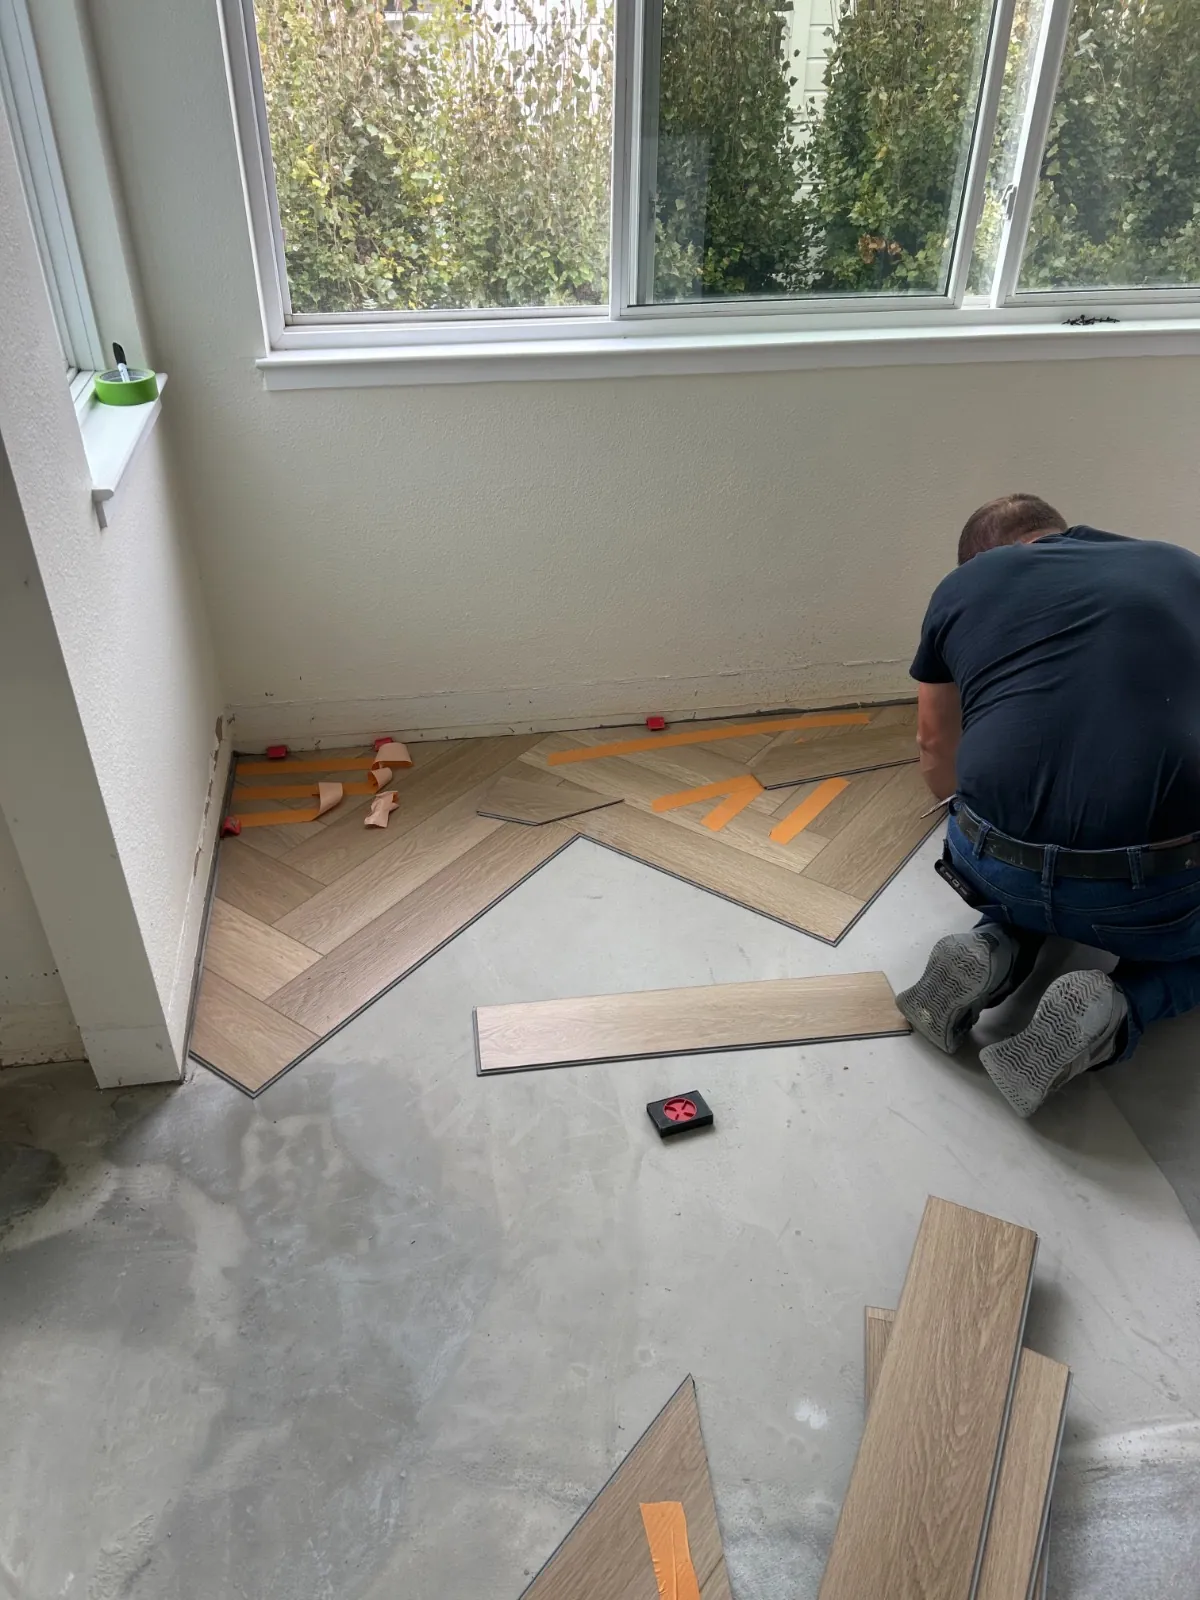
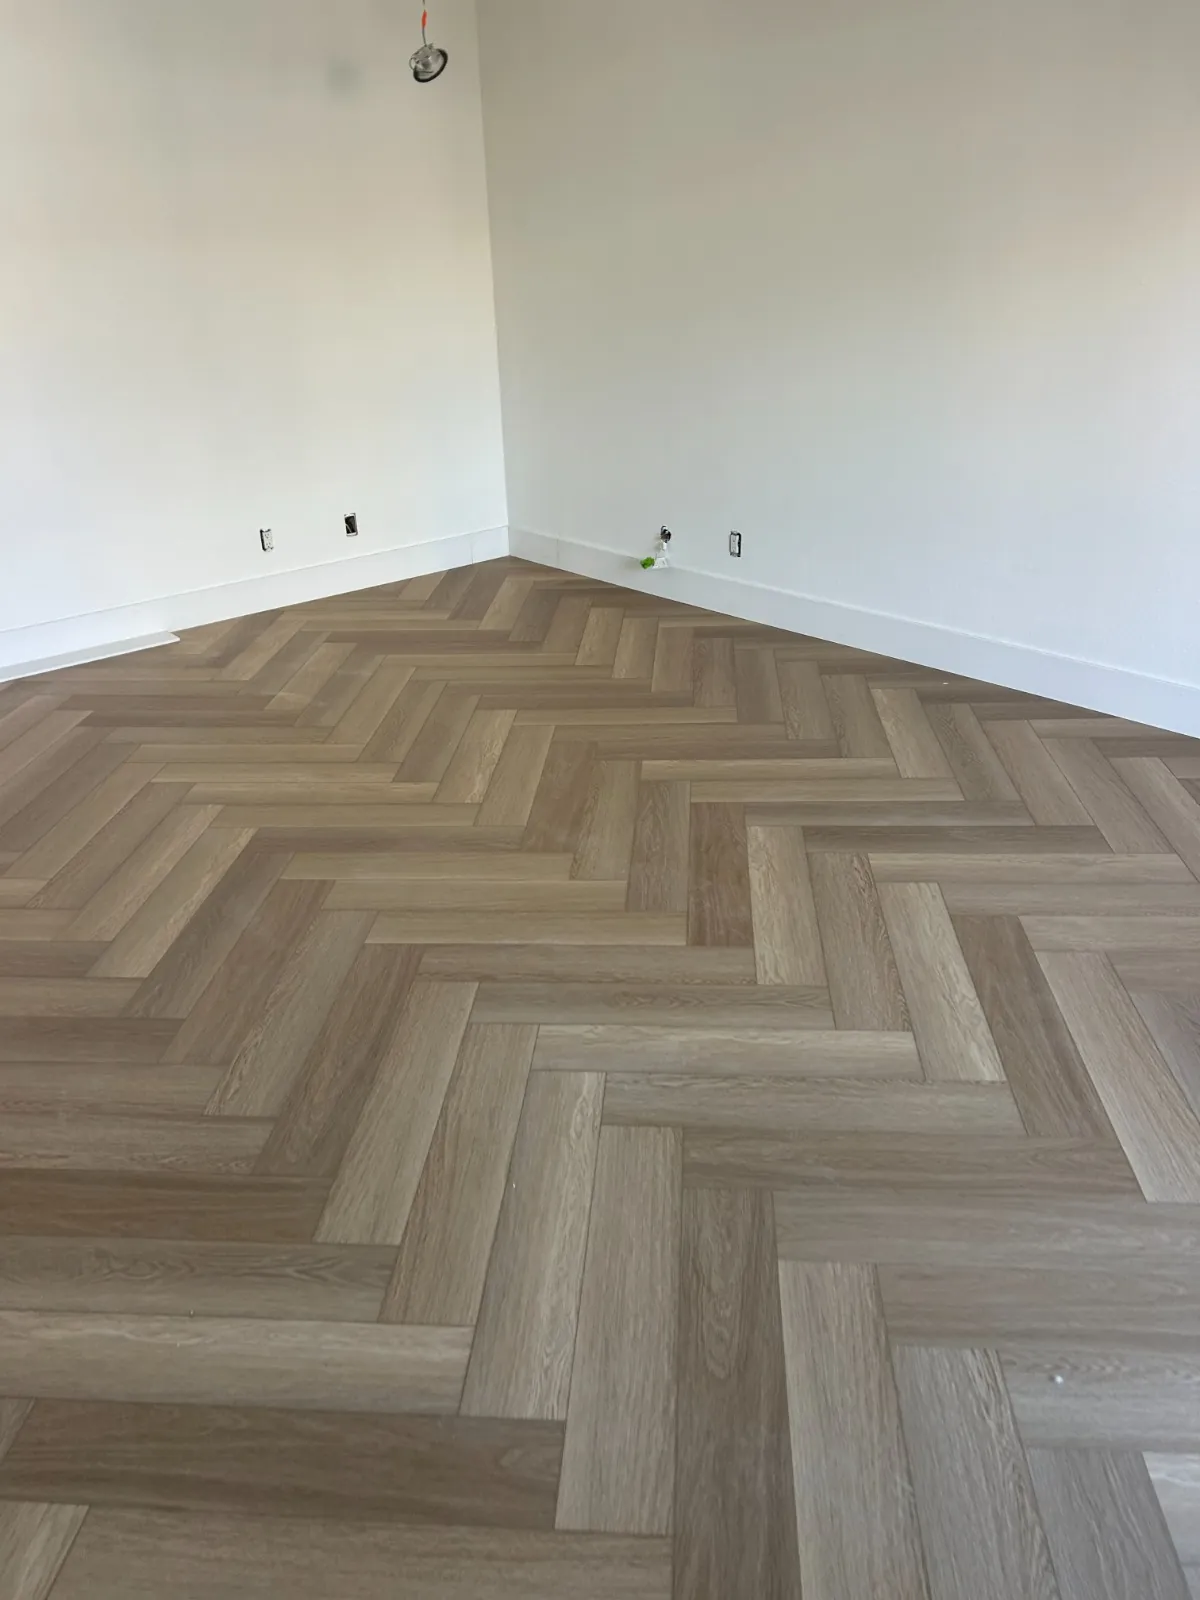
See more finished looks in Floor design ideas.
Send us your design
Attach the image to the free estimate form, which takes photos and plans, or send it on WhatsApp.